WindeWillows
YEAR - 2025
PROJECT - residential
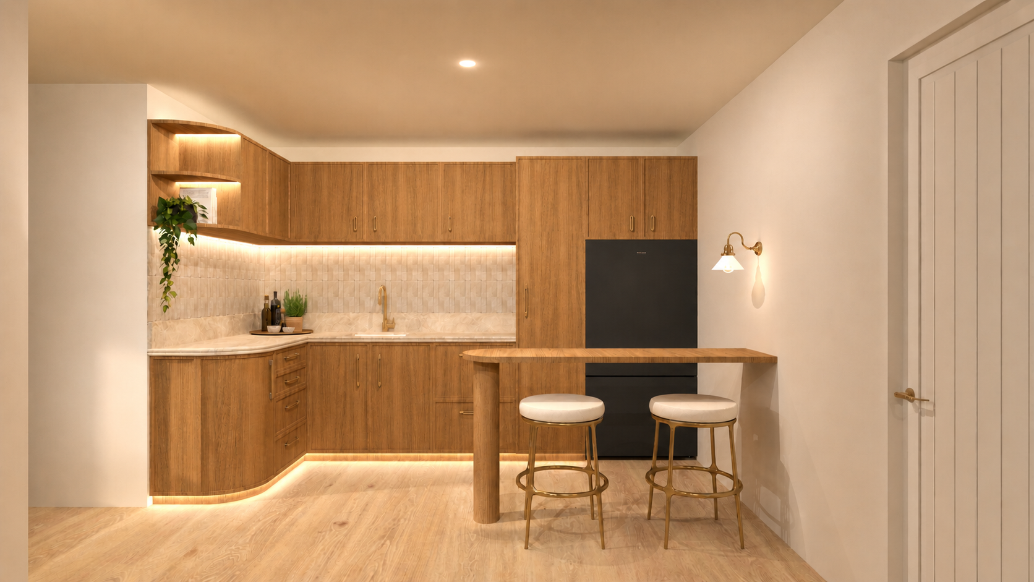
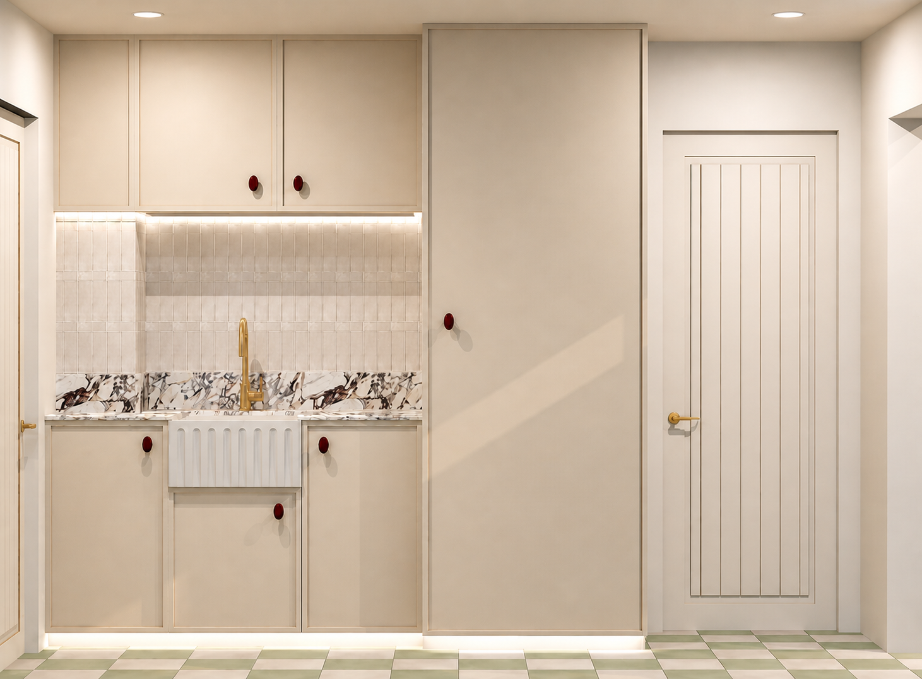
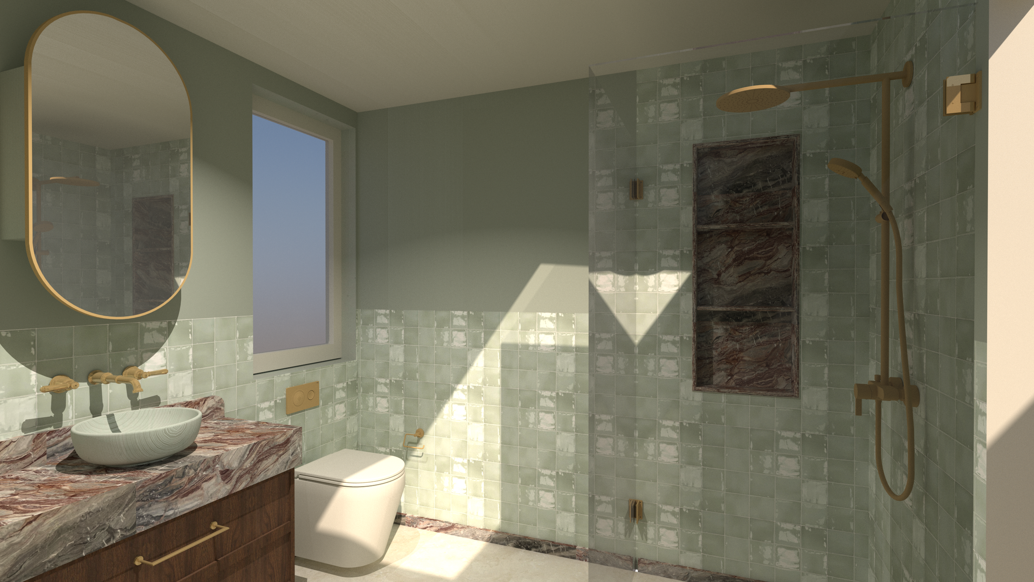
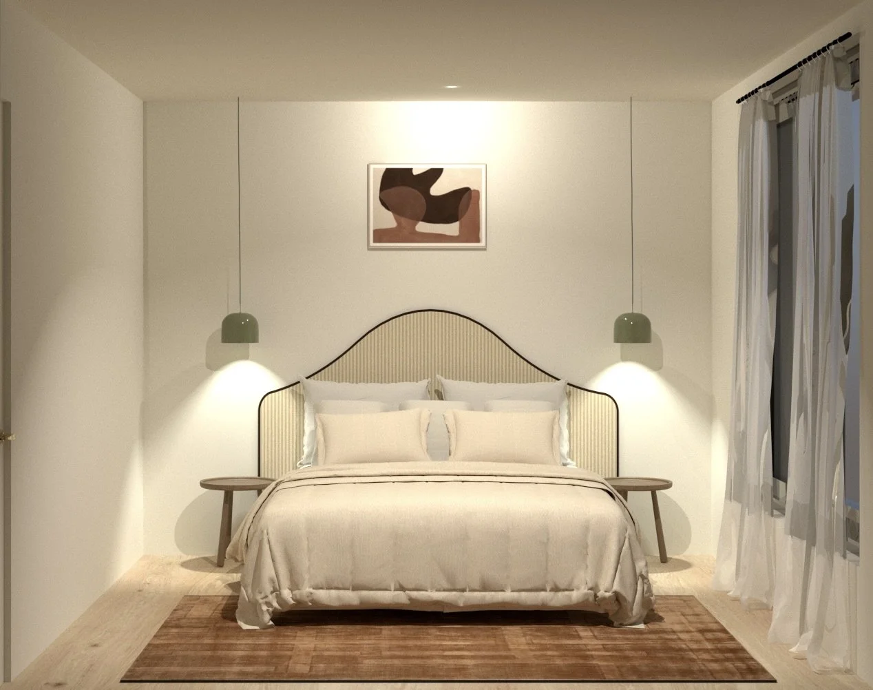
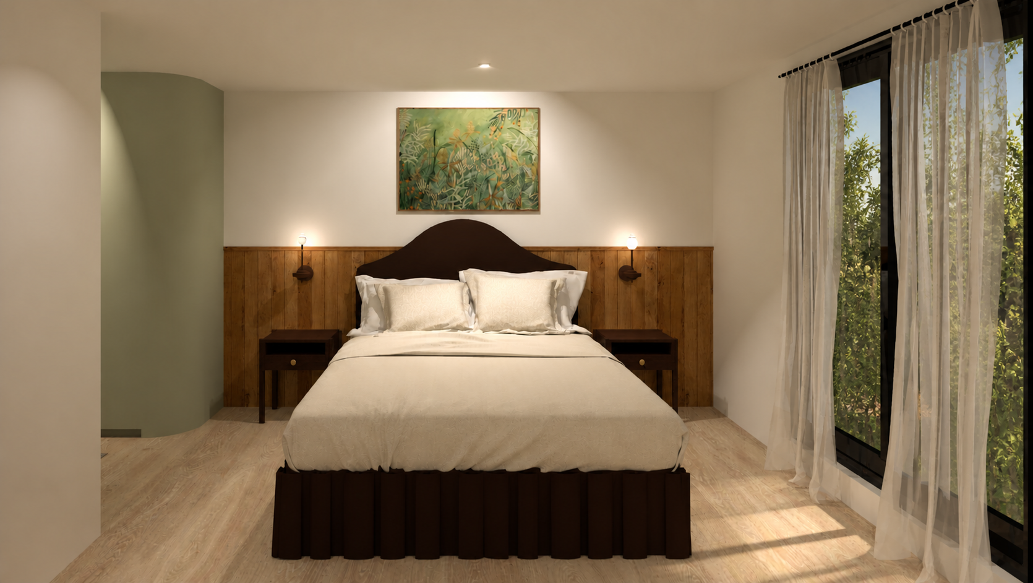
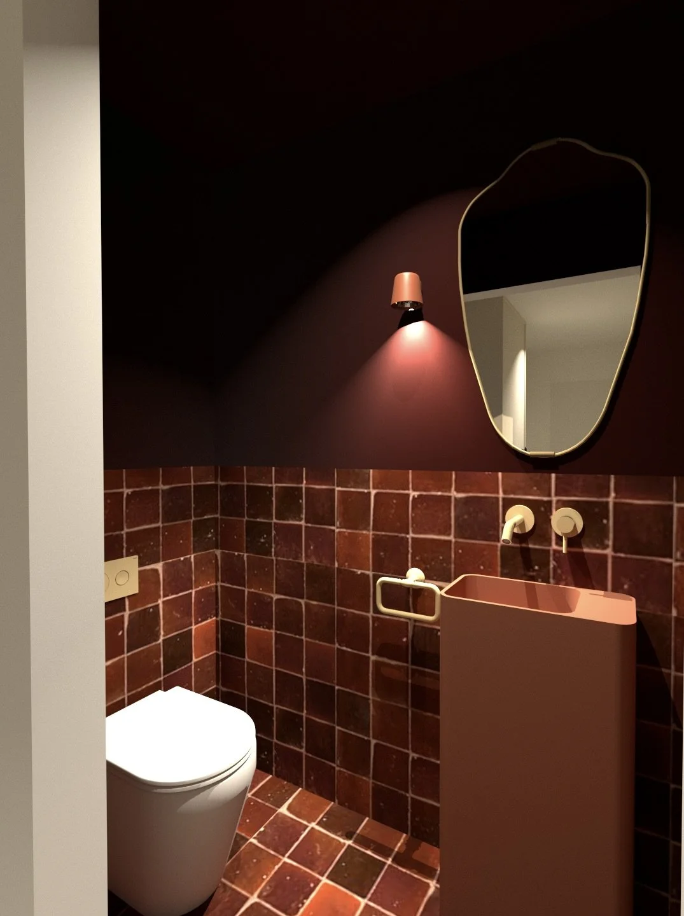
SPace - Kitchenette , living, dining, office, 2 bedrooms, laundry, bathroom, powder room
About - completed for a real client during work integrated learning, Windewillows is a contemporary urban farmhouse designed around the concept of “Rhythmic Interplay”, exploring the relationship between natural movement, multigenerational living and the surrounding bushland landscape of Adelaide. The project balances warmth, functionality and understated luxury through layered natural materials, soft tonal palettes and tactile detailing, creating a home that feels deeply connected to place while remaining contemporary and highly liveable. Grounded in a distinctly Australian sensibility, the interiors combine organic textures, refined joinery and flexible living spaces to foster comfort, connection and a sense of belonging across generations.
programs used - sketch up, v-ray, autocad